Joe Mannino’s Portfolio
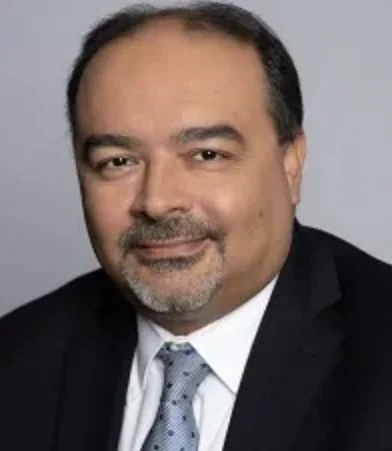
Joe is one of the most accomplished owner's representatives and construction executive in the northeastern United States — a licensed architect and capital program executive who has shaped the built environments of New York’s most consequential healthcare and higher education institutions.
With more than three decades of hands-on leadership, he brings an owner's eye, an architect's discipline, and an owner's urgency to every program he leads.

Signature Achievements
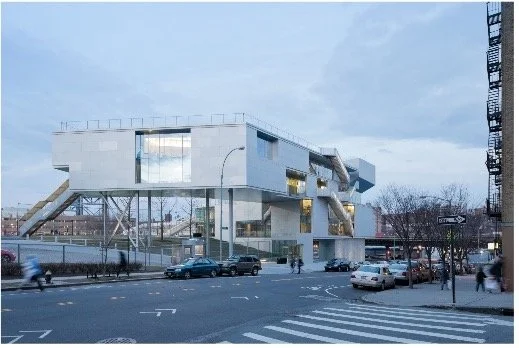
World-Class Collaboration: Partnered with Pritzker Prize-caliber architects Rafael Moneo and Steven Holl on landmark builds across New York City.
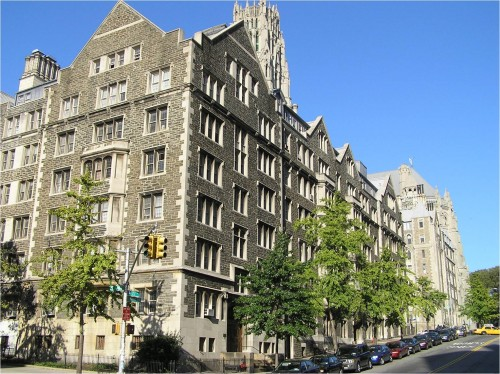
Award-Winning Projects: Columbia University's Knox Hall and Lenfest Hall received multiple honors from the Greater New York Construction User Council and New York Construction News.
Pandemic Resilience: Continued complex hospital construction through COVID-19, delivering projects on original schedule without compromise.
BIM & Lean Innovation: A nationally recognized advocate for Lean Building Information Modeling (BIM), driving cost reduction and sustainable master planning across institutional portfolios.
Current Mission: White Plains Hospital Campus Transformation
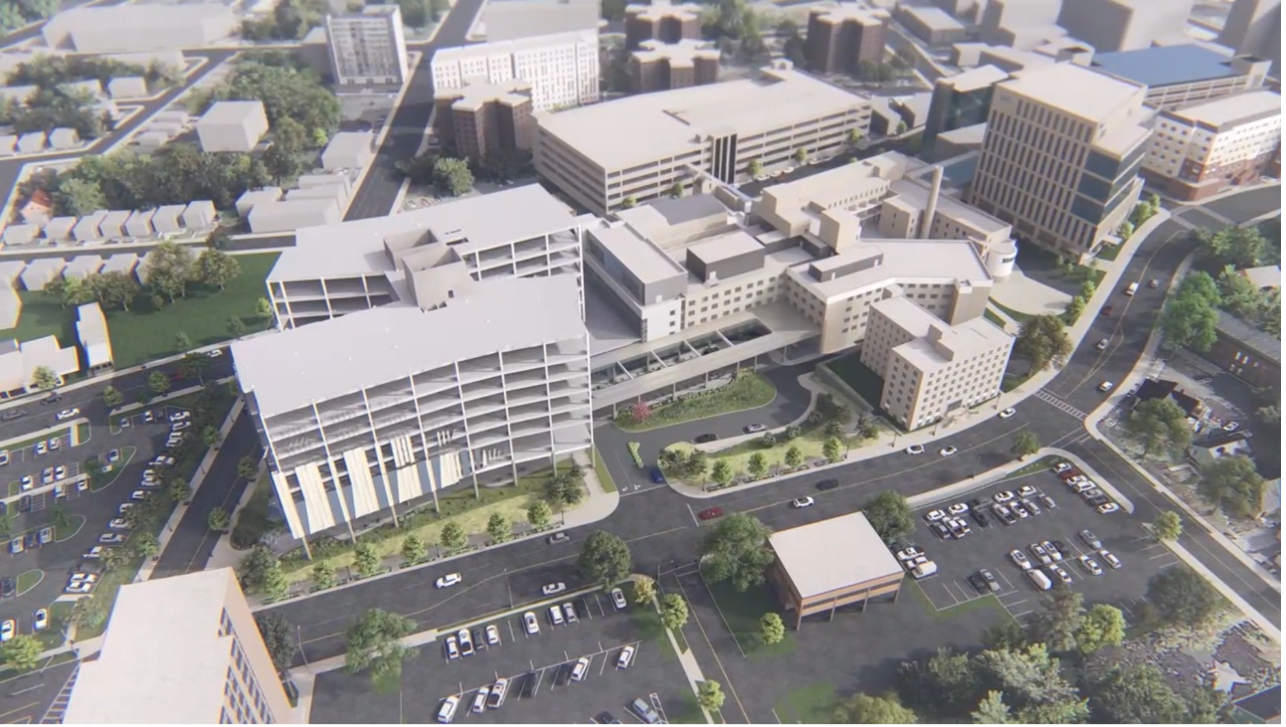
As Senior Advisor of Campus Transformation, Joe is a driving force behind a $1 billion initiative to fundamentally reimagine one of Westchester County's premier healthcare campus. The program will double the hospital's footprint and redefine its capacity for generations.
Center for Advanced Medicine & Surgery (CAMS)
Joe led delivery of this landmark 9-story, 252,000 SF outpatient facility — home to state-of-the-art operating suites, endoscopy centers, physician practices and Westchester County's first PET/MRI machine. A new benchmark for ambulatory care in the region.
Hospital — New Building Addition
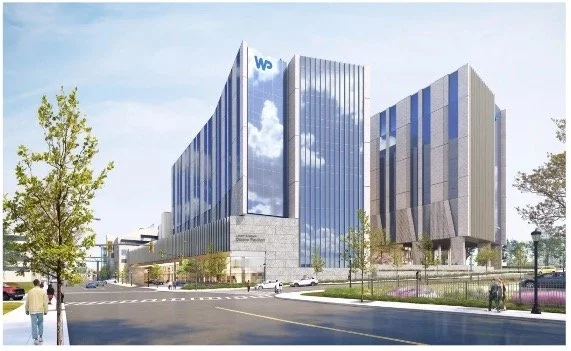
A transformative 10-story, 475,000 SF inpatient building featuring a doubling of the existing emergency department, 196 new inpatient beds, and next-generation surgical theaters. The most ambitious single construction undertaking in the hospital's history.
East Post Road Parking Structure
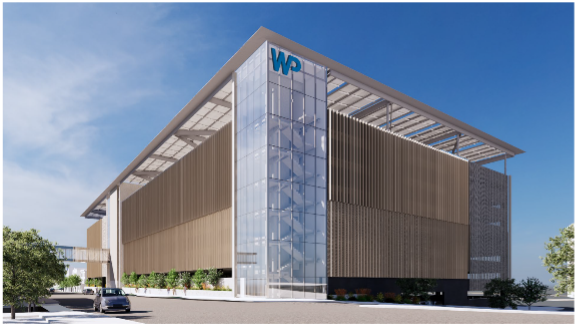
Concurrently leading the development of a new 8-story, 1,950-space private parking facility — a critical infrastructure investment enabling the full campus vision to function.
Leadership Philosophy
Joe operates from what he calls the Owner's Perspective — a discipline fundamentally different from conventional construction management. Where a contractor builds what is drawn, Joe ensures what is built serves the institution's long-term financial strength, operational reality, and cultural mission.
"Do the best, as quickly as possible." His personal mantra. Quality and speed are not in tension — they are both non-negotiable.
Raise Your Hand Early: Joe doesn't need to drive the bus — he will always be the voice that says 'take a left' when a decision risks the owner's interests.
Risk & Governance: Oversees Governance, Risk Management, and Compliance (GRC) frameworks to protect institutions from budget overruns, legal exposure, and procurement failure.
Integrated Delivery: Champions BIM to bridge design intent and built reality, ensuring complex mechanical and clinical systems work for the people who depend on them.
Contract Leadership: A sought-after panelist on institutional contract negotiation, championing fair, transparent agreements between owners and architecture firms.
Education and Credentials
Bachelor of Architecture | Bachelor of Science, Building Sciences
Rensselaer Polytechnic Institute, 1991
Licensed Architect — New York & New Jersey
Core specializations: Real estate development | Energy efficiency | Organizational leadership
Portfolio Details
White Plains Hospital
New Building Addition — 475,000 SF
Center for Advanced Medicine & Surgery (CAMS) — 252,000 SF
East Post Road Parking Garage — 1,950 spaces

Columbia University
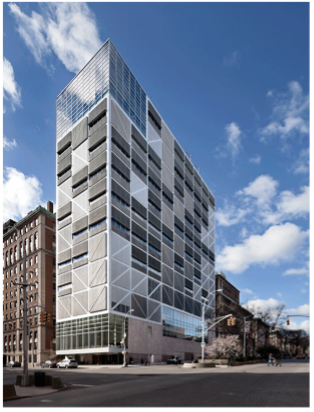
Northwest Corner Building — Research Center
Campbell Sports Center — Campus Sports Facility
Gary C. Comer Geochemistry Building — Research Center
Knox Hall — Preservation and Renovation
Lenfest Hall — Dormitory
Faculty House — Dining and Conference Center
Data Science Institute — Research Facility
Muscota Marsh — Waterfront Park